LGA Architectural Partners
Summary
Description
Designed with and for its community, it transforms an overlooked half-acre site in central Etobicoke into an all-around accessible public realm: one that removes barriers, welcomes difference, supports culture and gathering, and gives residents a shared place to move, rest, play, create, celebrate, and belong.
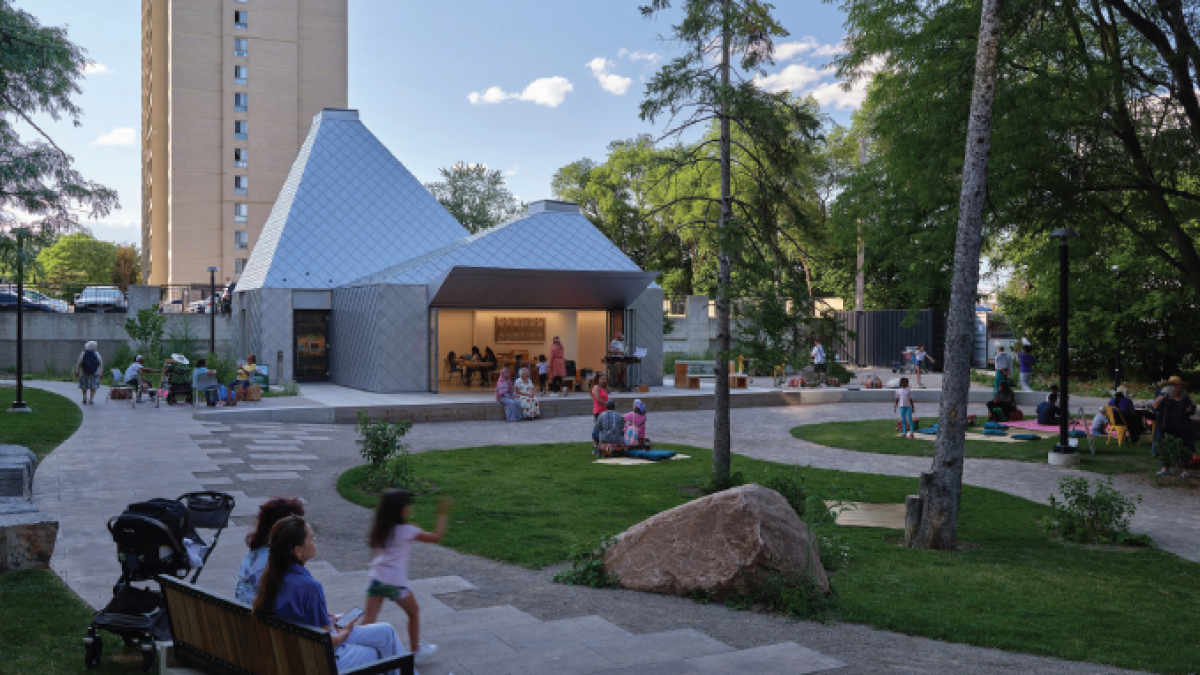
Surrounded by seven residential towers, Mabelle Park serves a dense, diverse, majority-racialized newcomer community of more than 4,000 residents, many of whom are multi-generational families living on limited incomes. Despite this density, Mabelle Avenue had long been underserved by public amenities, community facilities, and dignified third spaces. Before the project, the site was an informal triangular parcel owned by Toronto Community Housing, with a concrete path, open lawn, mature trees, and recurring issues of flooding and erosion. It was loved and used, but not yet supported by the infrastructure its community deserved.
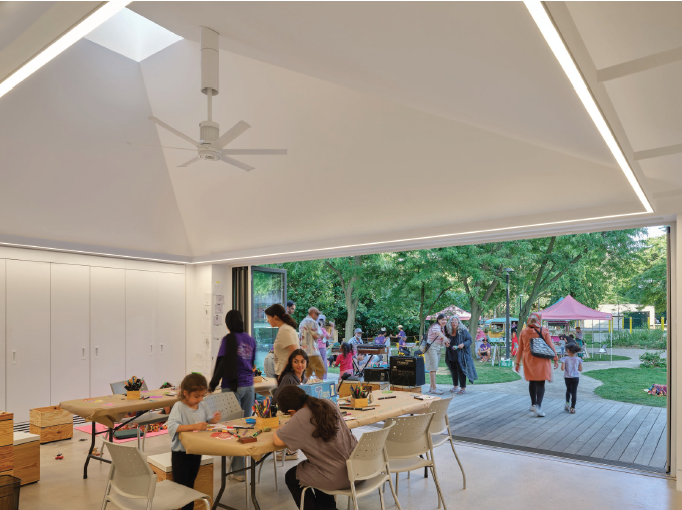
Completed in Fall 2025, the project is the result of a seven-year collaboration between Mabelle Arts, LGA Architectural Partners, residents, artists, and consultants. Its centrepiece is The Belle, a fully barrier-free, multi-purpose pavilion that includes staff workstations, a kitchenette, flexible community rooms, and a universal public washroom animated by a mosaic by Afghan-Canadian artist Shaheer Zazai. This washroom is central to the project’s accessibility story. With its own exterior entrance, it supports people using the park even when the pavilion’s interior rooms are closed or occupied, extending the dignity, comfort, and usability of the public realm.
The surrounding park, designed with Shift Landscape Architecture, follows how residents already moved through and occupied the site. Accessible pathways, built-in benches and ledges, mature trees, culturally significant planting, gardens, lighting, a ceremonial fire pit, and future artist-designed installations create a landscape that is functional, welcoming, and meaningful.
Mabelle Park’s achievement is that it makes accessibility social, cultural, physical, and emotional at once. Residents were not passive consultees; they were co-authors. The result is a place where universal access leads to participation, participation builds ownership, and ownership strengthens the life of the neighbourhood.
Mabelle Park was developed through a long-term methodology of trust, observation, and shared authorship. The process began in 2016 and unfolded over seven years through the everyday cultural life of the neighbourhood, rather than through conventional consultation alone.
Mabelle Arts brought deep community relationships and an understanding of how art can create access. LGA brought architectural, spatial, technical, and construction expertise. Residents brought lived experience, memory, aspiration, and a precise understanding of how the site was already used. The methodology allowed these forms of knowledge to overlap, so the project could emerge from the community rather than be imposed on it.
Participation was embedded in familiar and welcoming settings: Ramadan Iftar celebrations, lantern-making workshops, drawing exercises, storytelling, art-making, music, theatre, neighbourhood events, and the now well-loved “Schmarchitects,” professional performers who used humour and accessible language to share real design ideas. This lowered barriers for residents of different ages, language backgrounds, and comfort levels. It also made the process feel less institutional and more like an extension of community life.
The design team also learned by observing how people naturally moved through and occupied the existing site. Rather than forcing a rigid circulation system onto the park, the final layout supports existing patterns of use: a gently meandering accessible pathway traces the perimeter, while informal desire lines offer alternative routes through the landscape. Built-in benches and ledges create places to pause, watch, gather, and rest.
Community input shaped both the larger vision and the practical details: the need for a multi-purpose building, flexible indoor-outdoor programming, accessible washroom access, shaded gathering space, places for art and performance, durable materials, culturally meaningful planting, and a park that could support both daily life and celebration. These insights were formalized into a Community Use Framework that guided spatial decisions, programming priorities, and long-term stewardship.
This methodology made accessibility part of the project before construction began. The process itself became a form of access, giving residents agency in shaping a public space they now recognize as their own.
Mabelle Park’s impact is both immediate and long-term. It transformed an overlooked and under-supported site into a safe, accessible, beautiful, and active public realm for a neighbourhood that had long needed a place to gather. At its opening celebration, 1,000 residents came out to explore the park and participate in music, dance, performance, and community festivities, demonstrating the depth of local ownership built through the process.
For residents, the park creates access to things that are often unevenly distributed in cities: beauty, cultural programming, green space, safe gathering areas, public washrooms, creative expression, and a dignified place to spend time without cost. The universal public washroom is especially important in this context. It supports longer visits, outdoor events, caregivers, children, elders, people with disabilities, and anyone who needs basic comfort and privacy while using the park. By making this amenity public, accessible, and beautiful, the project treats bodily needs as part of civic dignity.
The impact of the project is also measurable. After less than one year of opening Mabelle Park in 2025, the site recorded over 9,400 visits, hosted 219 free community events, and reinvested more than $830,000 into the local community through paid opportunities for residents. These numbers show that the park is not only being used, but actively contributing to arts access, social connection, neighbourhood vitality, and local economic participation.
Similarly, LGA’s work with MabelleARTS reflects a shared commitment to inclusive, creative, and community-led development. Through culturally responsive engagement and design, the project supported MabelleARTS’ broader objectives: expanding access to the arts, creating opportunities for residents to gather and participate, and strengthening the social fabric of Mabelle Avenue. Because the park was shaped through years of participation, it is not simply used by the community; it is cared for and recognized by the community.
Mabelle Park’s impact also lies in how it changes expectations for public space in underserved tower neighbourhoods. It shows that communities living in dense social housing deserve the same design ambition, cultural investment, and quality of public realm as any other neighbourhood. The project replaces scarcity with generosity: a flexible pavilion, a welcoming landscape, accessible routes, public amenities, meaningful art, and spaces that support both ordinary daily life and collective celebration.
Its broader impact lies in its replicability. Mabelle Park demonstrates how arts-based engagement, architecture, landscape, public art, and non-profit stewardship can work together to create inclusive public space. It offers a model for Design for All that is not limited to physical compliance. It shows how accessibility can become a tool for trust, agency, cultural belonging, and collective care.